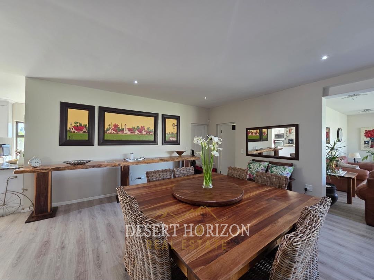
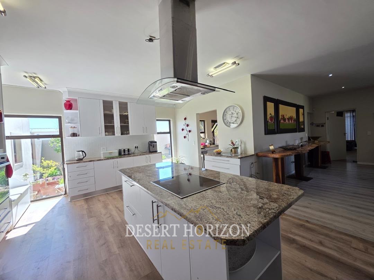
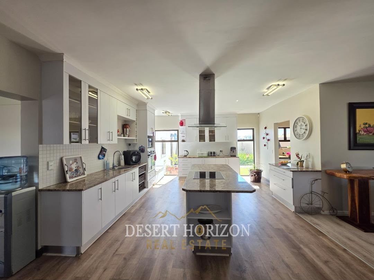
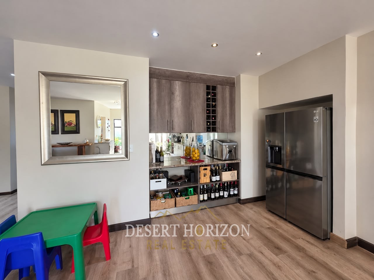
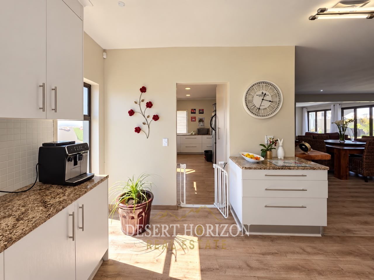
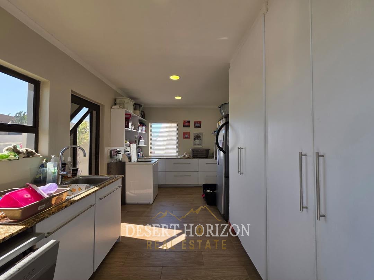
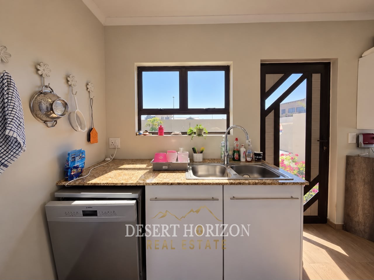
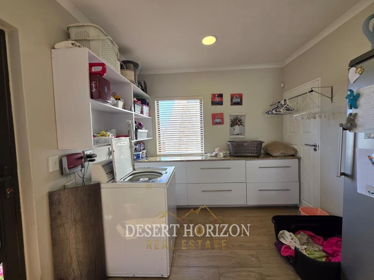
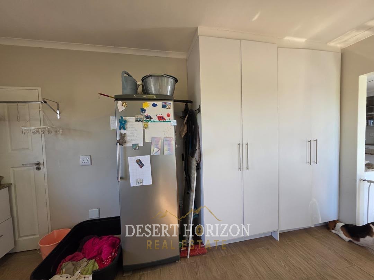
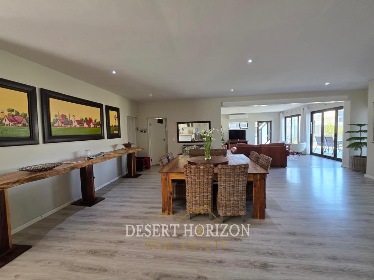
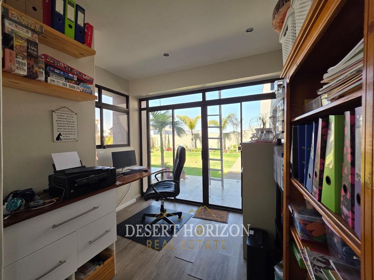
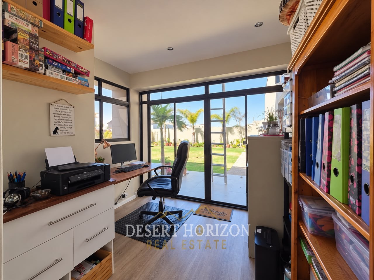
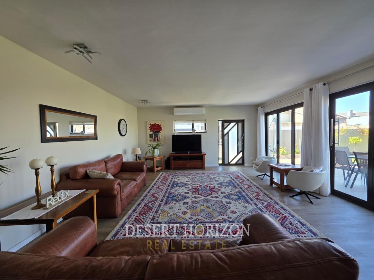
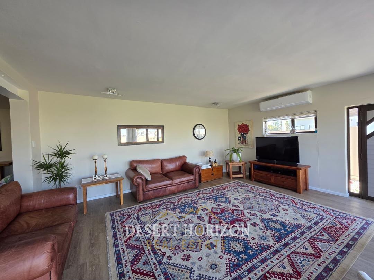
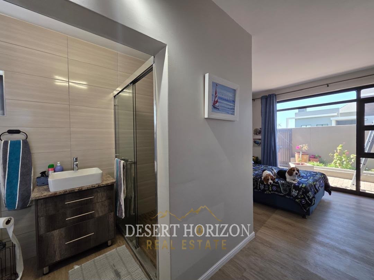
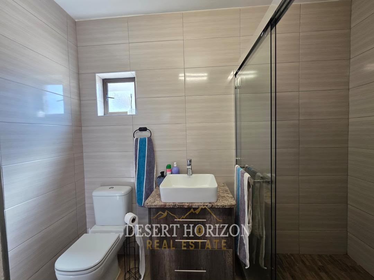
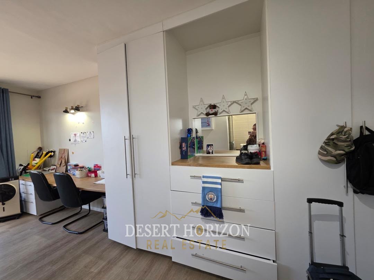
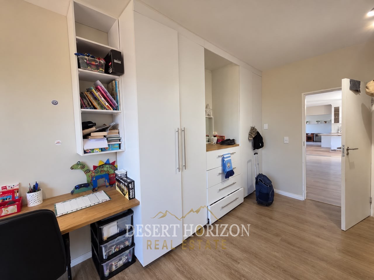
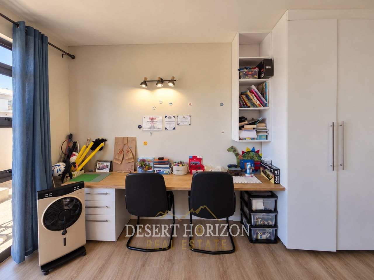
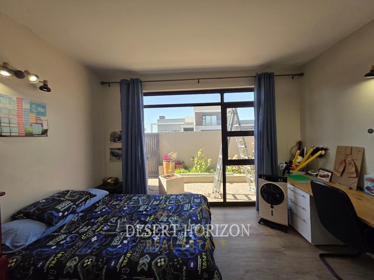
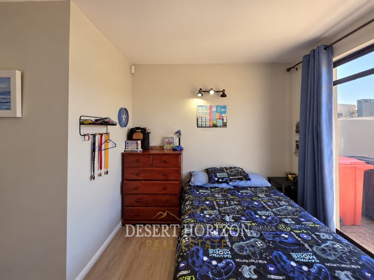
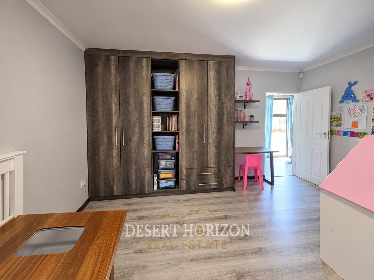
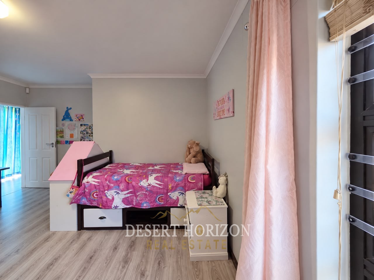
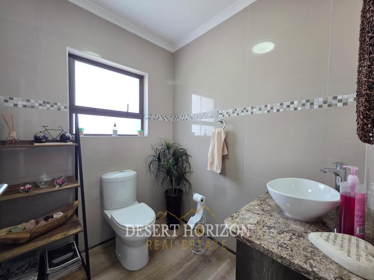
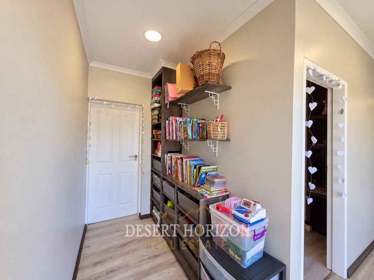
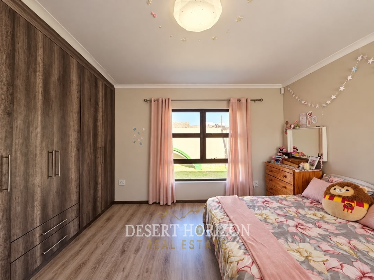
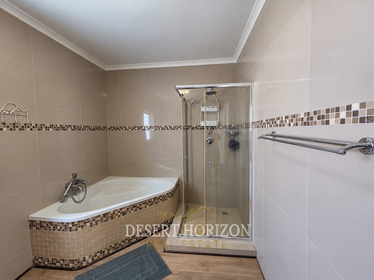
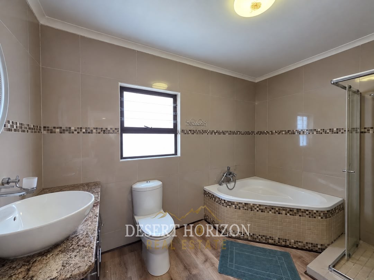
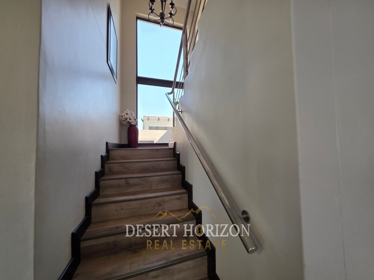
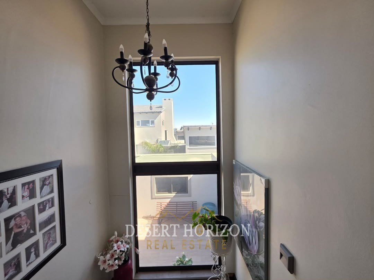
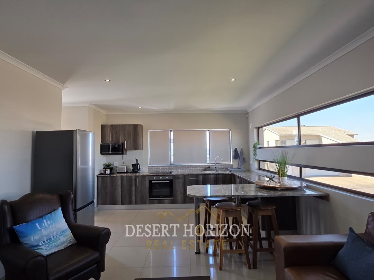
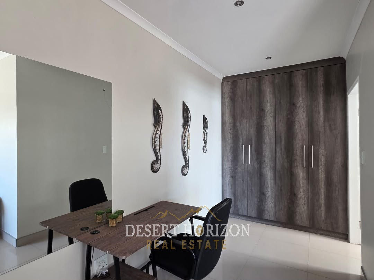
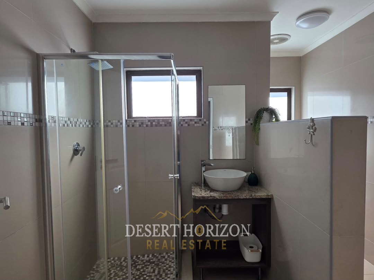
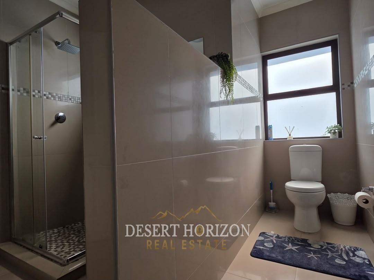
This spacious home offers 467 m2 of floor space and four bedrooms and four bathrooms, including two bedrooms with en-suite bathrooms. The open-plan layout brings together a beautiful kitchen with scullery, dining room and braai room, while a study area and TV/family room provide welcoming spaces to work and unwind.
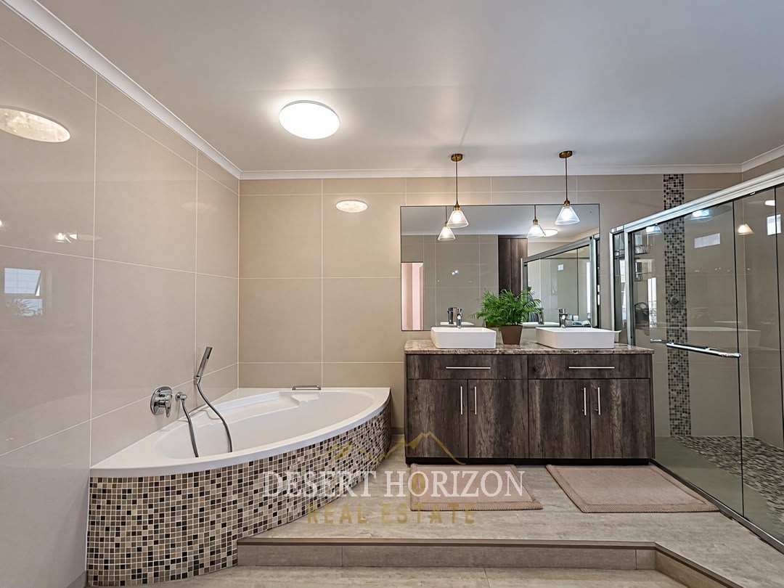
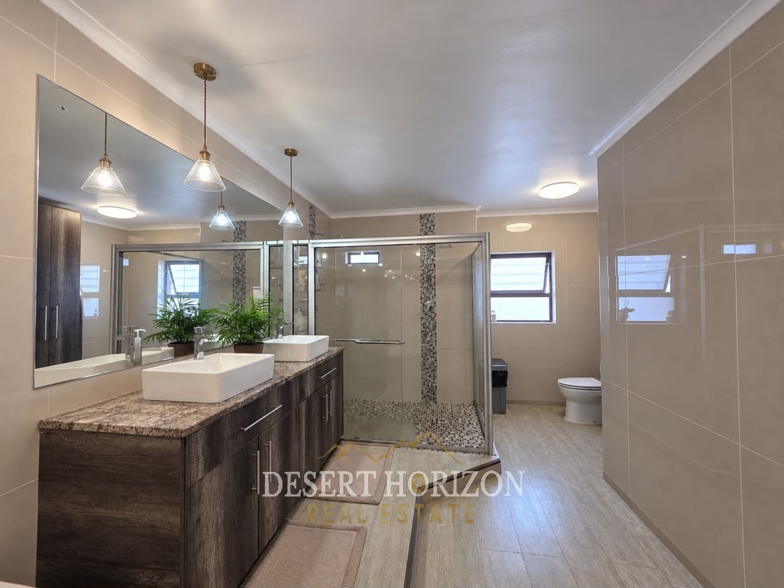
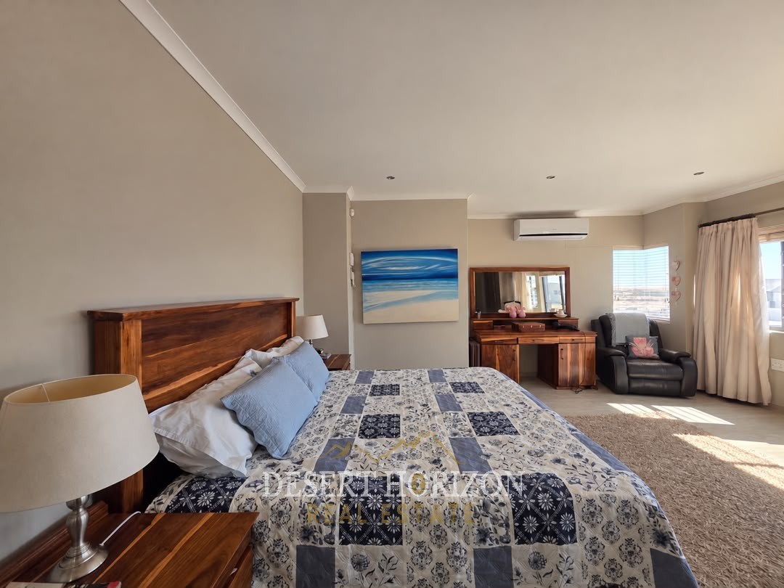
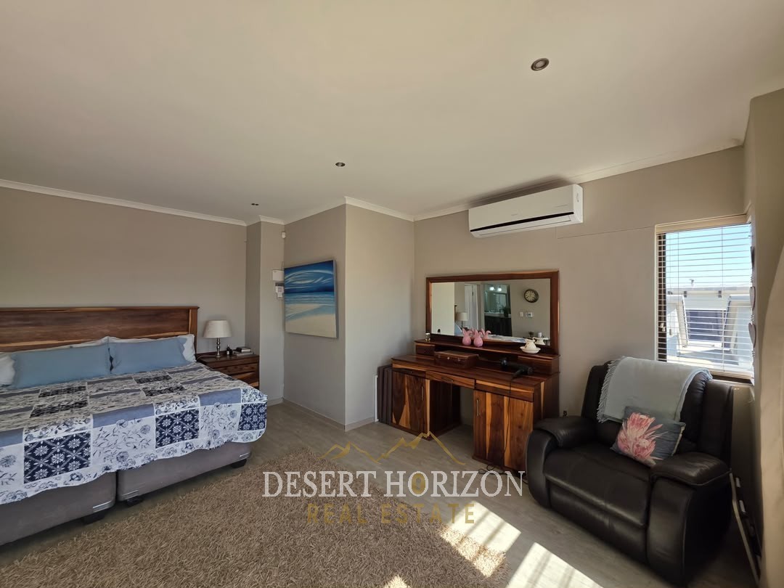
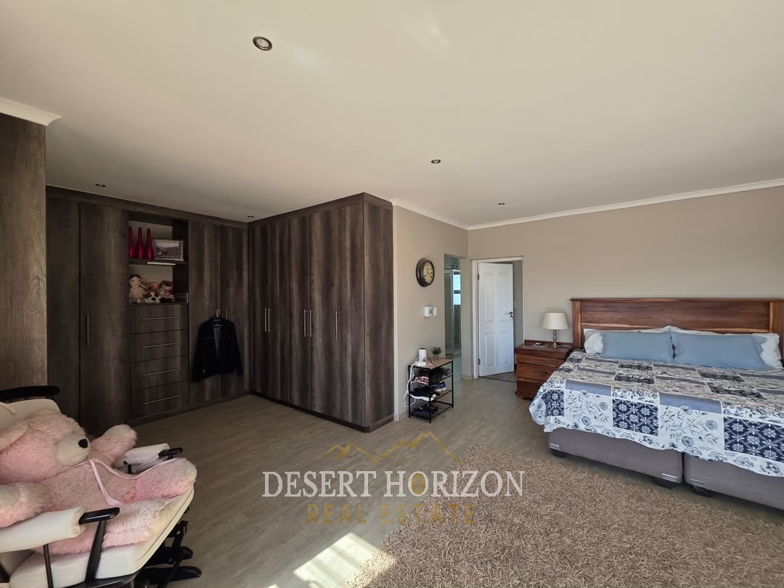
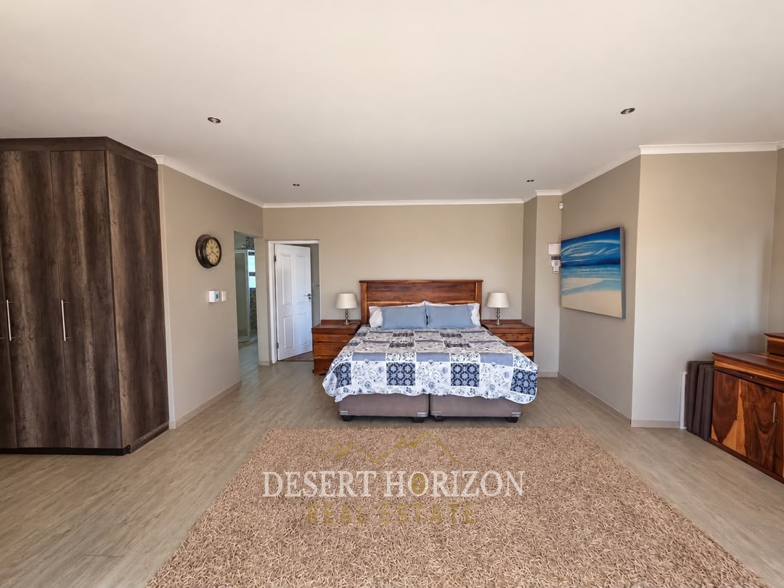
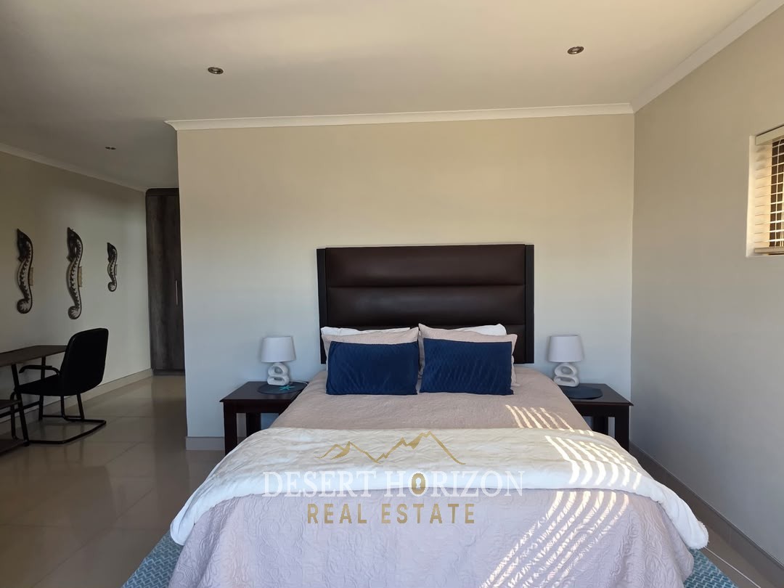
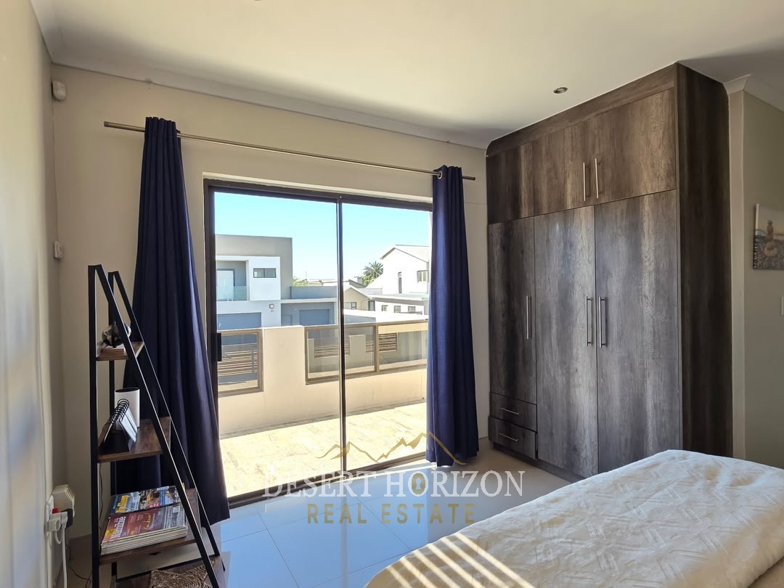
Upstairs, the main bedroom features a full en-suite bathroom, generous cupboard space and a large balcony with beautiful dune views.
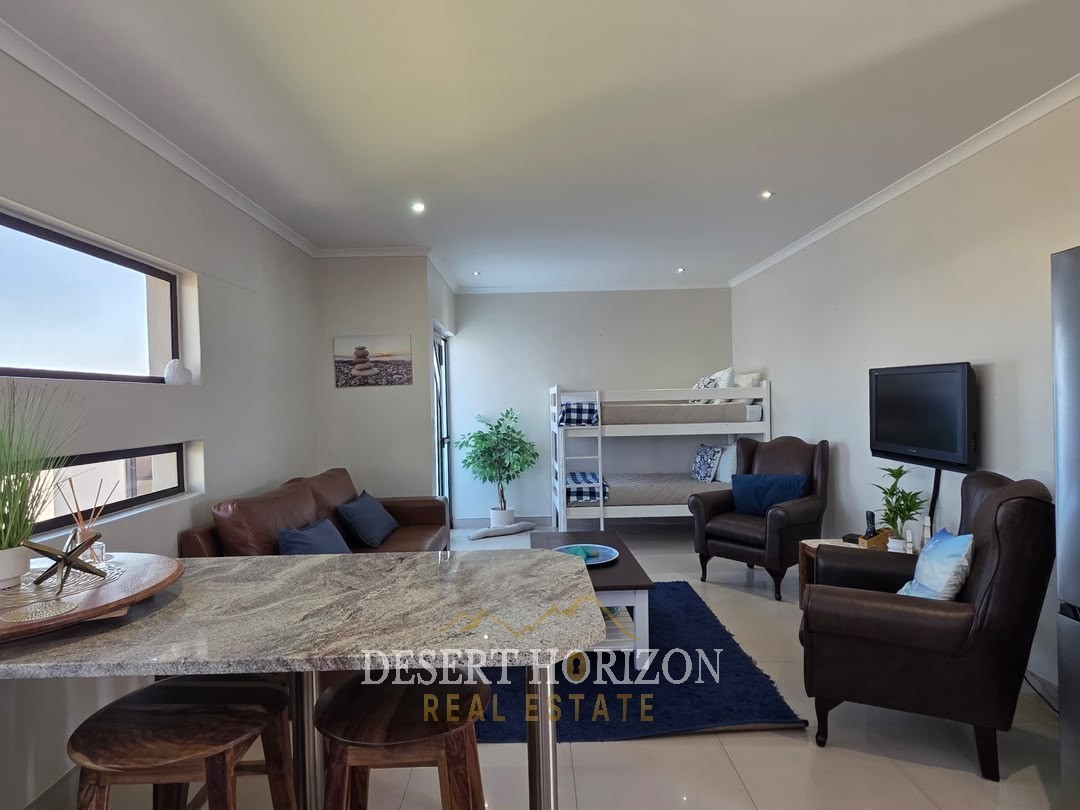
The separate flatlet has an open-plan, fully equipped kitchen and TV area, plus one bedroom with an en-suite bathroom and its own balcony patio.
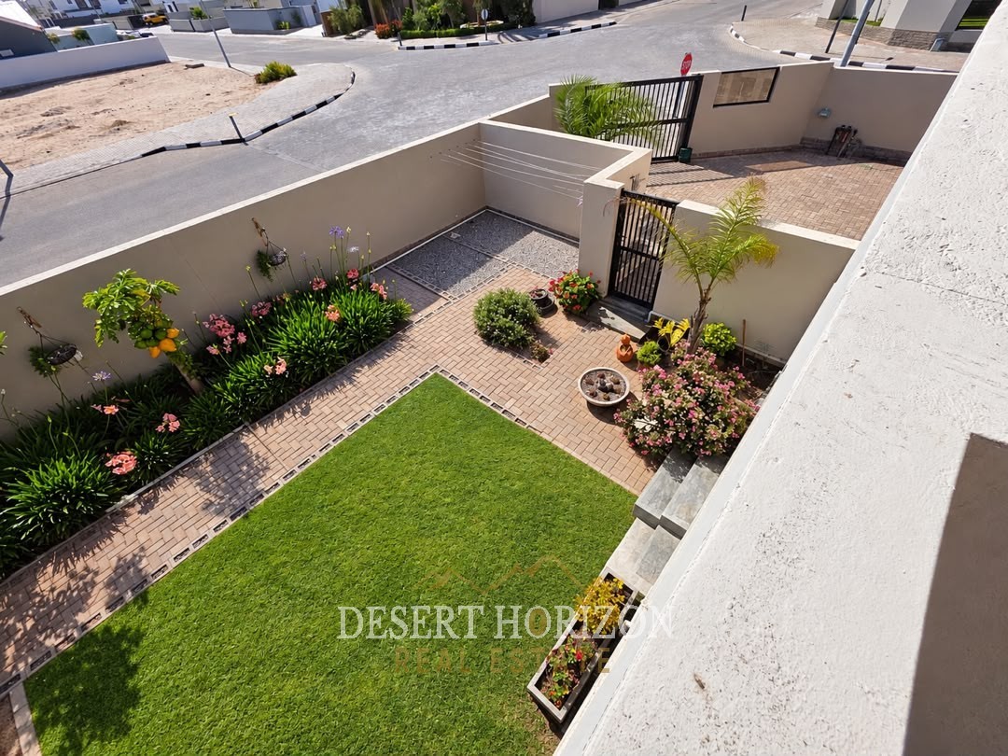
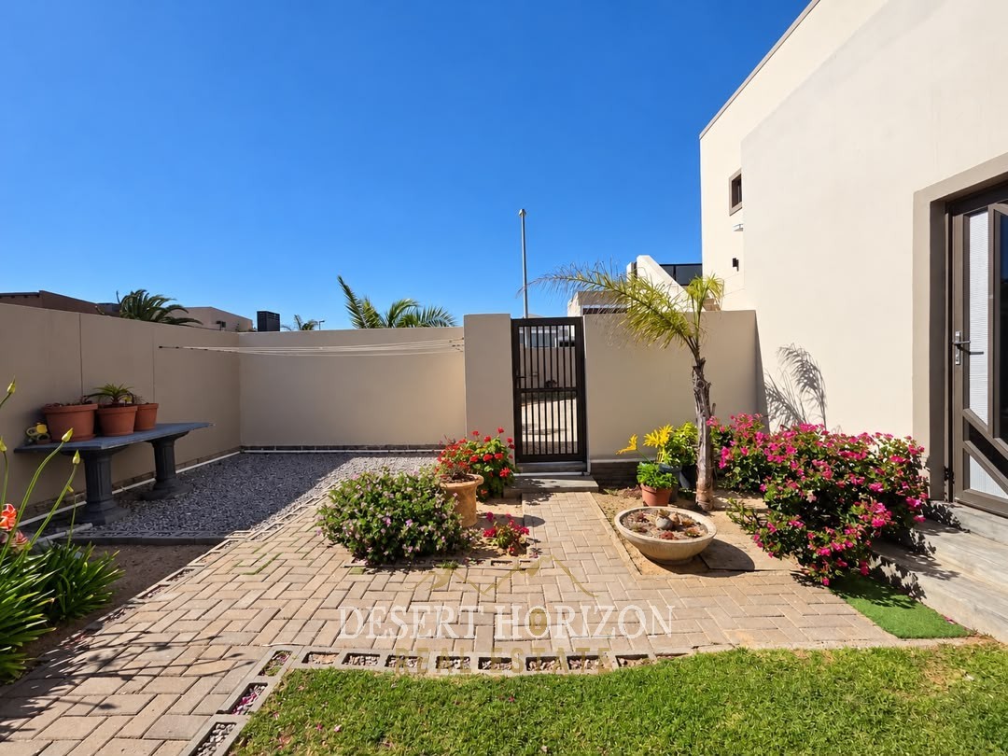
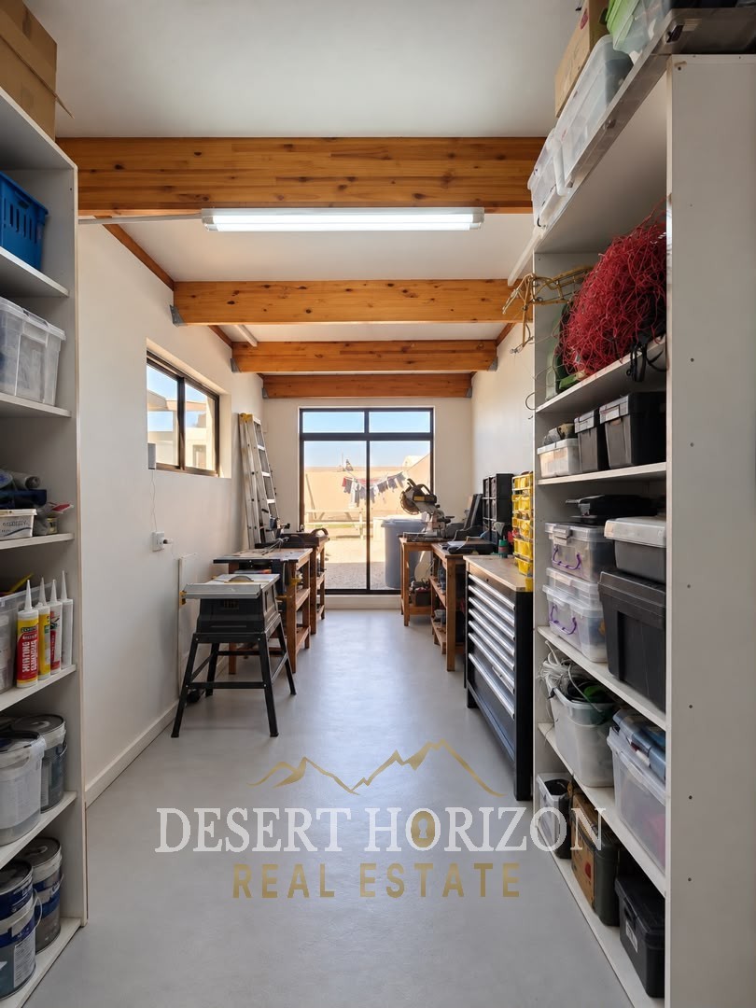
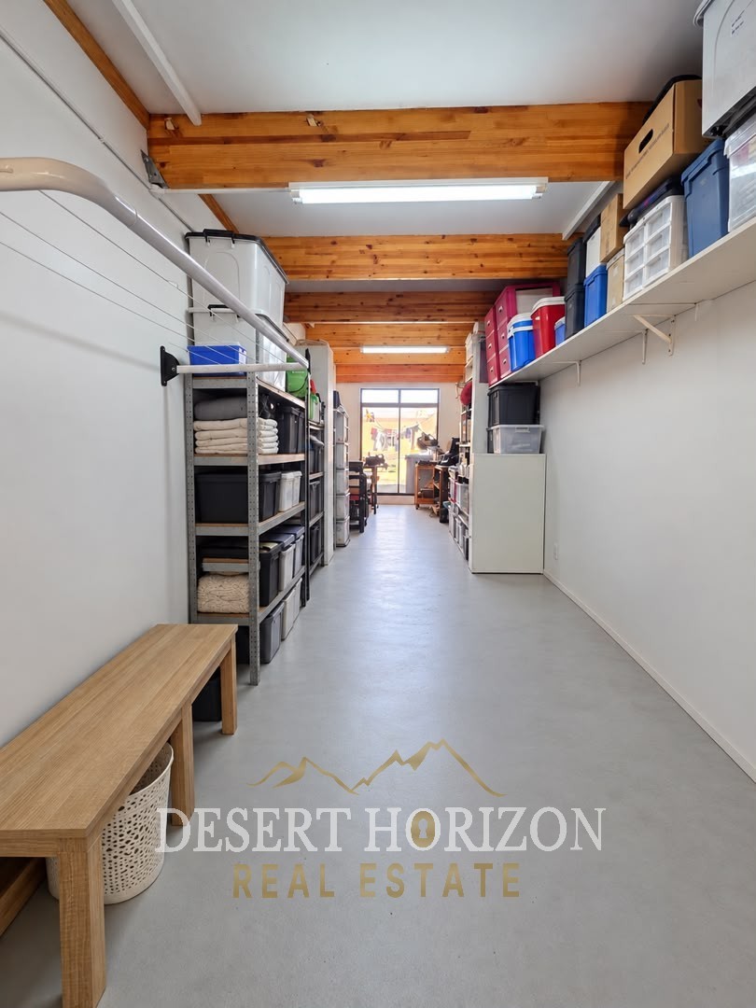
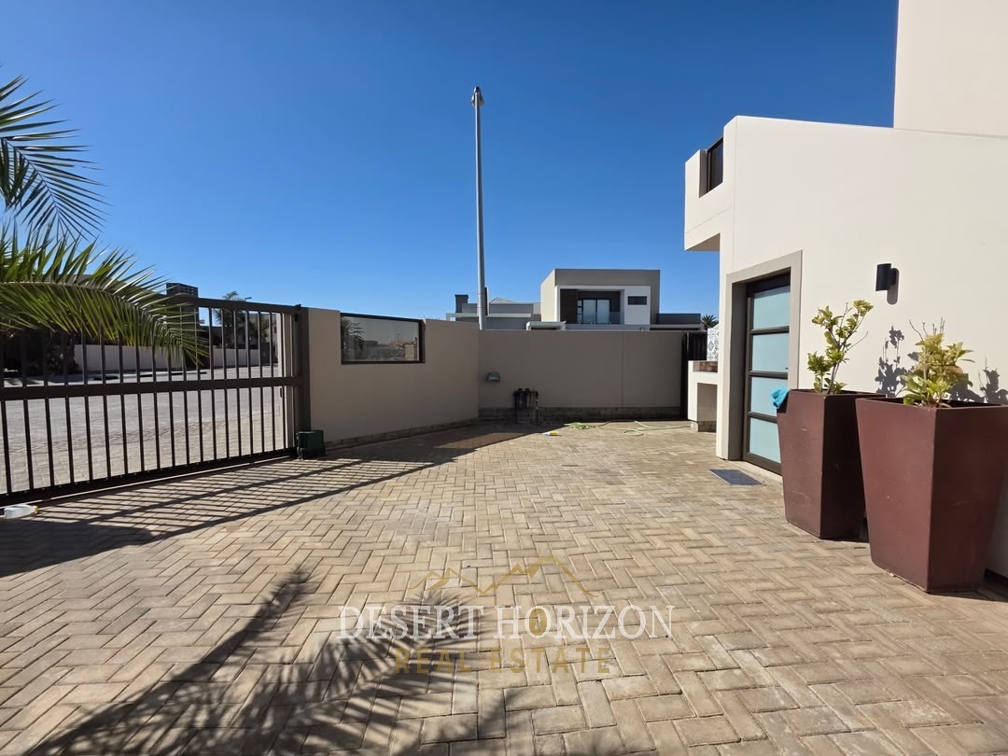
The home includes a 67 m2 double garage and a storeroom. Its floor areas are 253 m2 on the first floor, 86 m2 on the second floor and 63 m2 for the flatlet. Outside, enjoy a large open yard and beautifully maintained gardens.